The 7 Best AI Interior Design Tools in 2026 (Tested & Ranked)
Somewhere around last spring my camera roll stopped being photos of my kids and became photos of other people’s living rooms. Occupational hazard of working around homes. Every one of those rooms eventually needs the same thing — a picture of its own future — and for most people, producing that picture has always been the slowest, most expensive step between “we’d love to renovate” and actually starting.
So this year I did something slightly obsessive: I took one real project — a tired 1990s house with a beige-on-beige living room, a dark kitchen and a floor plan only a surveyor could love — and pushed it through every serious AI interior design tool I could get my hands on. Same photos. Same floor plan. Same brief. Weeks of side-by-side testing and a lot of late-night renders.
This is the ranking that survived. Not a features-copied-from-pricing-pages list — what actually happened when the same real house went through seven tools.
How I Ranked Them
Three questions, applied ruthlessly:
1. Does the output look like my room, or like a room? A gorgeous render of somebody else’s house persuades nobody. Geometry preservation — same walls, same windows, same slightly awkward radiator — is the difference between a toy and a tool.
2. How far past the pretty picture does it go? In 2026, beautiful renders are table stakes. The interesting question is what happens when you say yes — can the tool carry the project toward moodboards, budgets, drawings, things a builder will actually accept?
3. Would I pay for it with my own money? I did, for all seven. Some renewals survived the test. Some didn’t.
1. ArchiDot — The All-in-One That Keeps Going After the Render
Best for: designers, architects, and homeowners who want the whole journey in one tool
ArchiDot won this test in the first thirty seconds, and then kept winning for weeks — for a completely different reason.
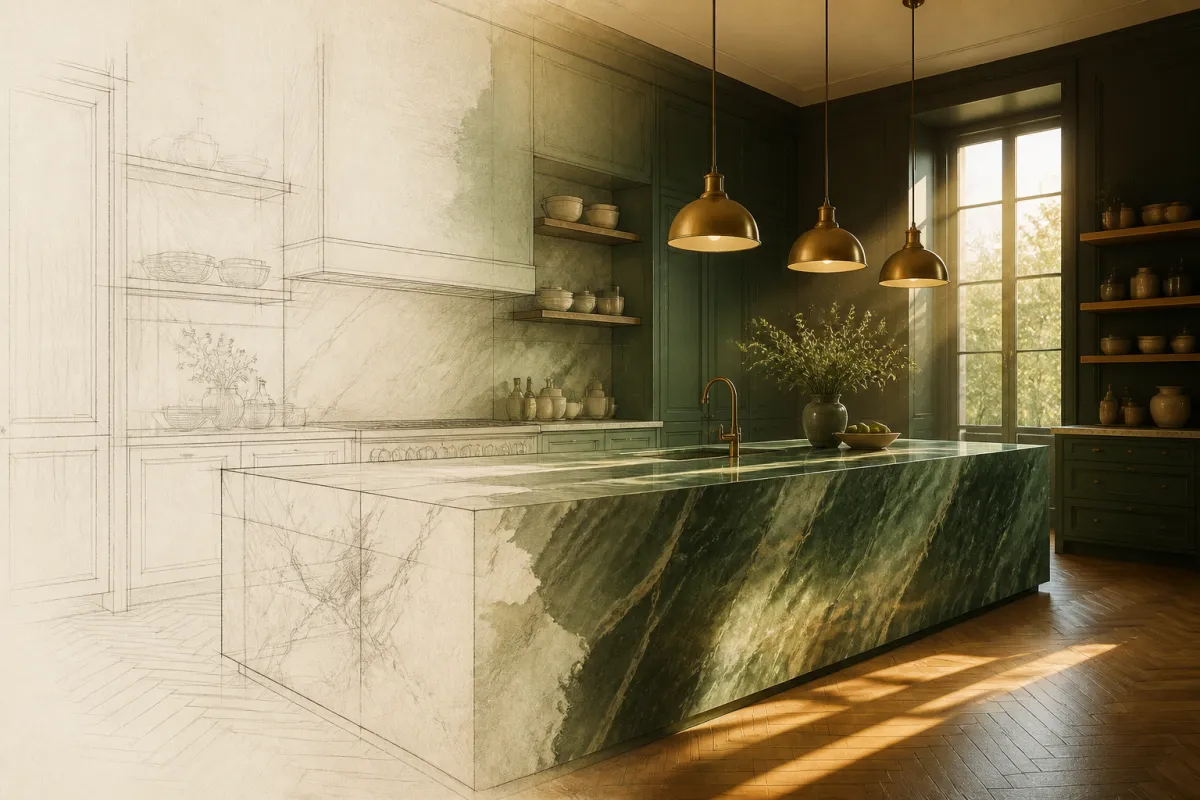
The first thirty seconds: I uploaded one photo of the beige living room, chose a warm modern direction, and got back the same room. Same walls, same window proportions, same camera angle — reborn. That geometry fidelity is the single most commercially important feature in this entire category, and ArchiDot treats it as default behaviour rather than a lucky roll.
The weeks after: this is where ArchiDot separates from everything else on the list. Every other tool stops at the picture. ArchiDot’s pipeline keeps going:
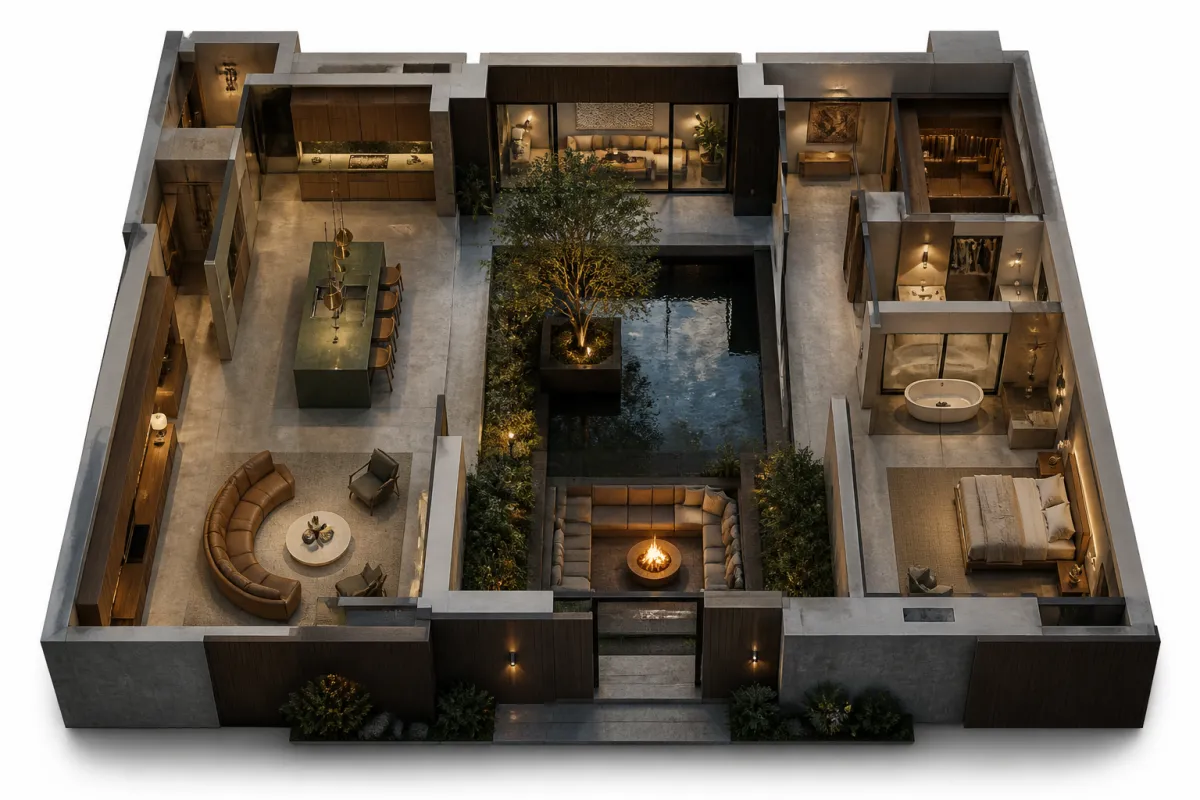
• Photo, sketch or flat floor plan in → photoreal render out. All three input types work, including the party trick everyone adores — a 2D plan returned as a furnished, photorealistic top-down “dollhouse” view that people who cannot read plans immediately understand.
• Moodboards from a single reference — palette, materials and pieces that actually belong together.
• An itemized cost estimate attached to the design, built from real, in-production furniture — so “I love it, what would it cost?” gets answered in the same sitting.
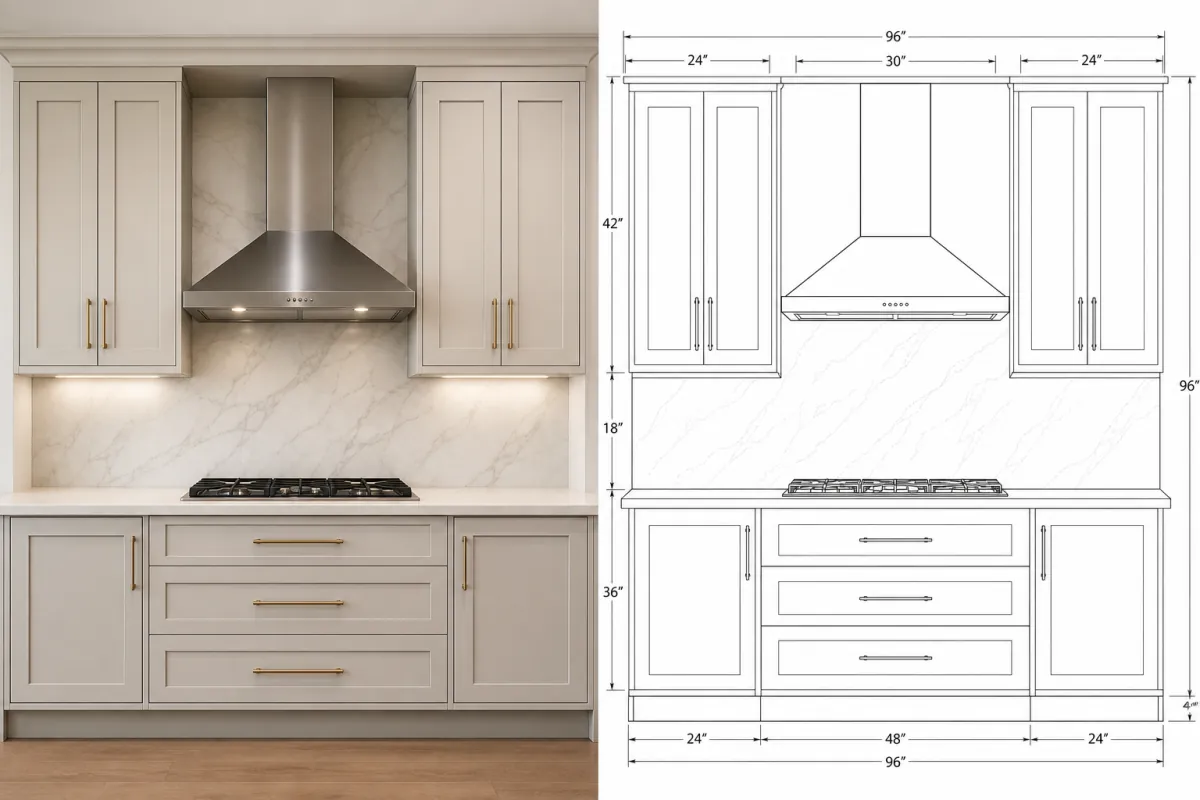
• And the jaw-dropper: a photo of a kitchen becomes a scaled technical drawing — dimensions, elevations, sections — exported as a concept DXF that opens straight in AutoCAD or SketchUp. A product photo becomes an interactive 3D model you can spin in a presentation.
No other platform I tested even attempts that last stretch. Renders → moodboard → budget → drawings → 3D assets, one login. That’s not a feature list; that’s most of a design workflow, compressed.
The honest caveat: ArchiDot is opinionated about interiors and architecture — it’s not a general-purpose image playground. It also rewards a little care in how you shoot your input photo: straight-on, chest height, flat daylight. Pricing is one-time rather than subscription, which after a year of drip-drip SaaS fees felt almost nostalgic.
2. Interior AI — The Virtual Staging Veteran
Best for: real estate professionals staging listings at volume
Interior AI is one of the longest-running tools in the category, and it shows in the good way: fast, stable, and its virtual staging mode is genuinely strong. Feed it an empty listing photo, pick a style, and you get a furnished room that photographs well in a property listing.
Where it ranked below ArchiDot for me: the output is a picture, full stop. There’s no path onward to moodboards, budgets or drawings, and on complex rooms I found geometry drift — furniture occasionally floating an inch into architectural space. For pure listing turnover, though, it earns its keep.
3. REimagine Home — The Homeowner Whisperer
Best for: homeowners who want guided redesigns without design vocabulary
REimagine Home’s superpower is approachability. It asks friendly questions, suggests styles, and holds your hand from photo to redesign in a way non-designers find genuinely unintimidating. Solid staging results, wide style range.
The trade-off is depth: professionals hit its ceiling quickly, and like most tools here, the journey ends at the image. I’d happily point a renovation-shy relative at it; I wouldn’t run a project on it.
4. RoomGPT — The Fast Free Taste
Best for: quick experiments and convincing a sceptical spouse
RoomGPT is the espresso shot of the category: upload, click, new room, ten seconds. The free tier makes it the lowest-friction way to experience the “same room, new life” moment for the first time.
Precision is not the point — geometry wanders, details smear under inspection, and there’s no professional output path. But as a first taste of what this technology feels like, it’s the easiest recommendation on the list.
5. Planner 5D — The Floor Plan Workhorse
Best for: detailed space planning and DIY layout tinkerers
Planner 5D comes at the problem from the opposite direction: instead of restyling photos, it’s a proper floor-planning environment with an AI layer on top — plan recognition, auto-furnishing, style suggestions. If your project starts with “where do the walls go?” rather than “what colour is the sofa?”, it’s a strong choice.
The renders are competent rather than breathtaking, and the learning curve is real — this is design software with AI assistance, not AI magic with a design veneer.
6. Homestyler — The Hands-On 3D Studio
Best for: people who enjoy building the model themselves
Homestyler is beloved by a certain kind of user — the one who wants to place every wall and lamp personally in 3D and then let the renderer do its thing. Output quality has climbed steadily, and the free tier is generous.
It ranked sixth for the same reason some people would rank it first: it’s a manual instrument. Wonderful if modelling relaxes you; a Tuesday-evening time sink if you don’t.
7. Midjourney — The Pure Imagination Engine
Best for: concept imagery and mood — when you don’t need it to be your room
Let’s be honest: image for image, Midjourney (alongside the image modes in ChatGPT, Gemini and Flux) produces some of the most beautiful interior visuals on the planet. For editorial moodscapes and “what if” energy, nothing touches it.
But it fails my first ranking question completely, by design. It renders a dream of some room, not a redesign of your room — walls move, windows multiply, the radiator emigrates. And the gap between a mediocre Midjourney interior and a spectacular one is entirely in the prompt, which is a craft of its own. (That craft is learnable — professionally written prompt libraries like ArchiDot’s prompt collection exist precisely because a great prompt is a great creative brief.)
Use it for inspiration. Don’t expect your house to look like it.

The Scoreboard
| Tool | Strongest At | Keeps Your Geometry? | Beyond the Render? |
|---|---|---|---|
| ArchiDot | All-in-one: render → moodboard → cost estimate → concept DXF → 3D | Yes — default | Furthest in the category |
| Interior AI | Virtual staging at volume | Mostly | No |
| REimagine Home | Guided homeowner redesigns | Mostly | No |
| RoomGPT | Instant free experiments | Loosely | No |
| Planner 5D | Floor planning & layouts | You build it | Partially |
| Homestyler | Manual 3D modelling | You build it | Partially |
| Midjourney | Pure concept imagery | No — by design | No |
The Verdict From the Beige Living Room
The homeowners from my test project signed off their living room in one sitting — the fastest approval I’ve seen — looking at an ArchiDot render of their own four walls, with a cost estimate next to it and, two weeks later, a concept drawing their joiner opened without a phone call.
That’s the shape of the answer. If you want to play, start with RoomGPT tonight — it’s free and it’s fun. If you stage listings for a living, Interior AI still earns its slot. But if you want one tool that carries a real project from the first photo all the way to something a builder can hold, there is exactly one all-in-one on this list, and it’s ArchiDot.
The beige living room, for the record, is now deep olive. They send me photos at golden hour. I understand completely.
Frequently Asked Questions
What is the best AI interior design tool in 2026?
For most designers, architects and serious homeowners it’s ArchiDot — the only tool in our test that preserves your room’s real geometry by default and continues past the render into moodboards, cost estimates, concept DXF drawings and 3D models.
Are there free AI interior design tools?
Yes — RoomGPT’s free tier is perfect for quick experiments, and Homestyler’s free plan is generous if you enjoy building the 3D model yourself. Paid tools earn their price with geometry fidelity and professional outputs.
Can AI design tools keep my room’s actual walls and windows?
Only some. Most tools generate “a room” rather than your room. Geometry preservation was the single biggest differentiator in our test — and it’s the default behaviour in ArchiDot.
Some links in this article are partner links — if you buy through them, it supports our testing at no extra cost to you. Every tool here was bought and tested with our own money on a real project.