ArchiDot Review: The AI Design Suite That Turns Photos Into CAD Drawings, Renders & Moodboards
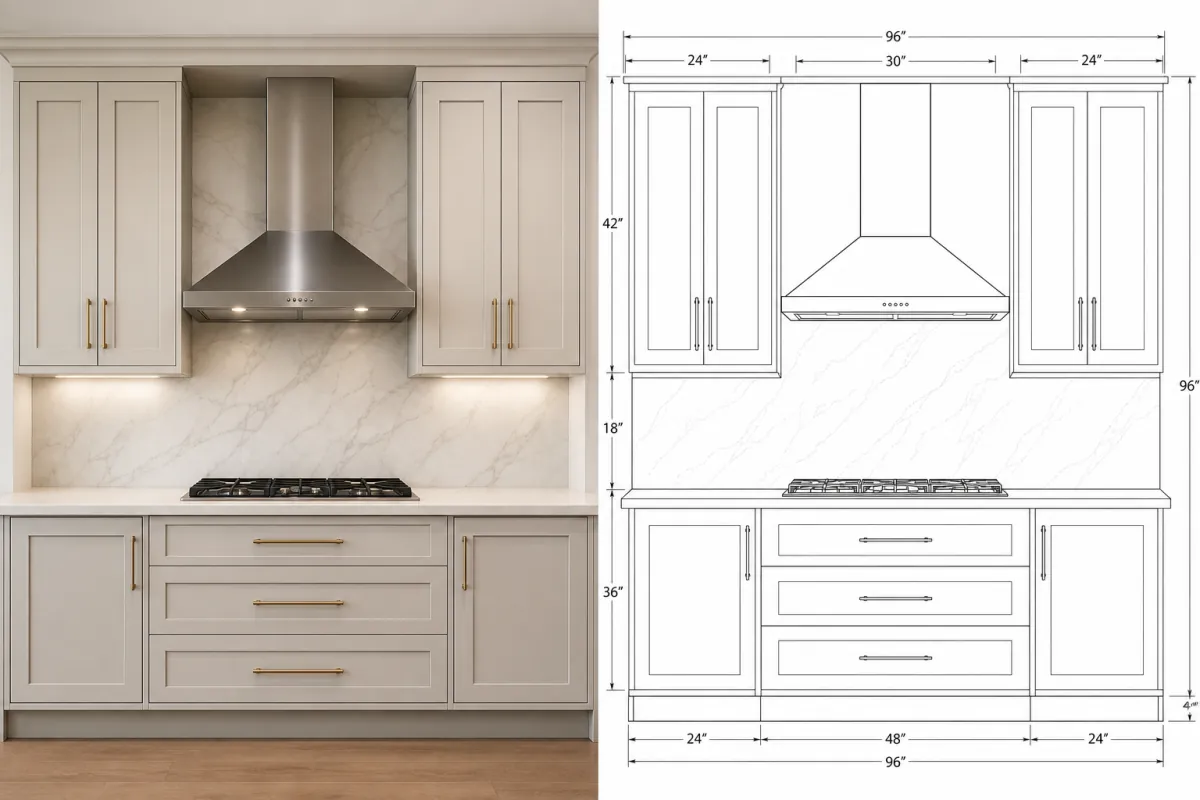
Every design project carries the same invisible tax: translation. The client's dream has to become a moodboard. The moodboard has to become a render. The existing room has to become a measured drawing. None of that is design — it's the paperwork around design — and it quietly eats your evenings.
ArchiDot's pitch is that most of that translation can now happen in minutes: photograph reality, and the AI turns it into scaled CAD drawings, photoreal renders, curated moodboards, and 3D models. I've spent months using it on live renovation projects, side by side with the interior designers and architects I work with. This review covers what it does brilliantly, where it still wants a human hand, and who should actually buy it.
What ArchiDot Actually Is
ArchiDot is a web-based AI design suite built for interior designers and architects. It's not a one-trick photo filter — the toolkit covers the whole arc of a project, from first concept to working documentation:
- Interior & exterior AI rendering — restyle rooms, facades, and gardens in dozens of styles from a single photo
- Moodboards — a curated palette, material samples, and real furniture pieces assembled into a presentation-ready board
- Photo to CAD / DXF — photograph anything, get a scaled technical drawing with dimensions, elevations, and sections
- Floor plan to render — turn a flat 2D layout into a furnished, photoreal room
- Photo to 3D models — a single product photo becomes an interactive, rotatable 3D asset
One thing worth saying up front: it's a one-time payment for lifetime access, not another subscription quietly billing your card every month. In a market where every AI tool wants $30/month forever, that alone makes it unusual.
The Render Engine: One Photo, Any Direction the Client Dreams In
Upload a photo of a dated living room and get it back restyled as Scandinavian, Japandi, modern classic, warm minimalism — whatever direction the client is circling. Same walls, same windows, same light. New everything else. There's a "lock what matters" feature that keeps the architecture untouched while restyling only surfaces and furnishings, which is exactly what you want when the bones of the room aren't changing.
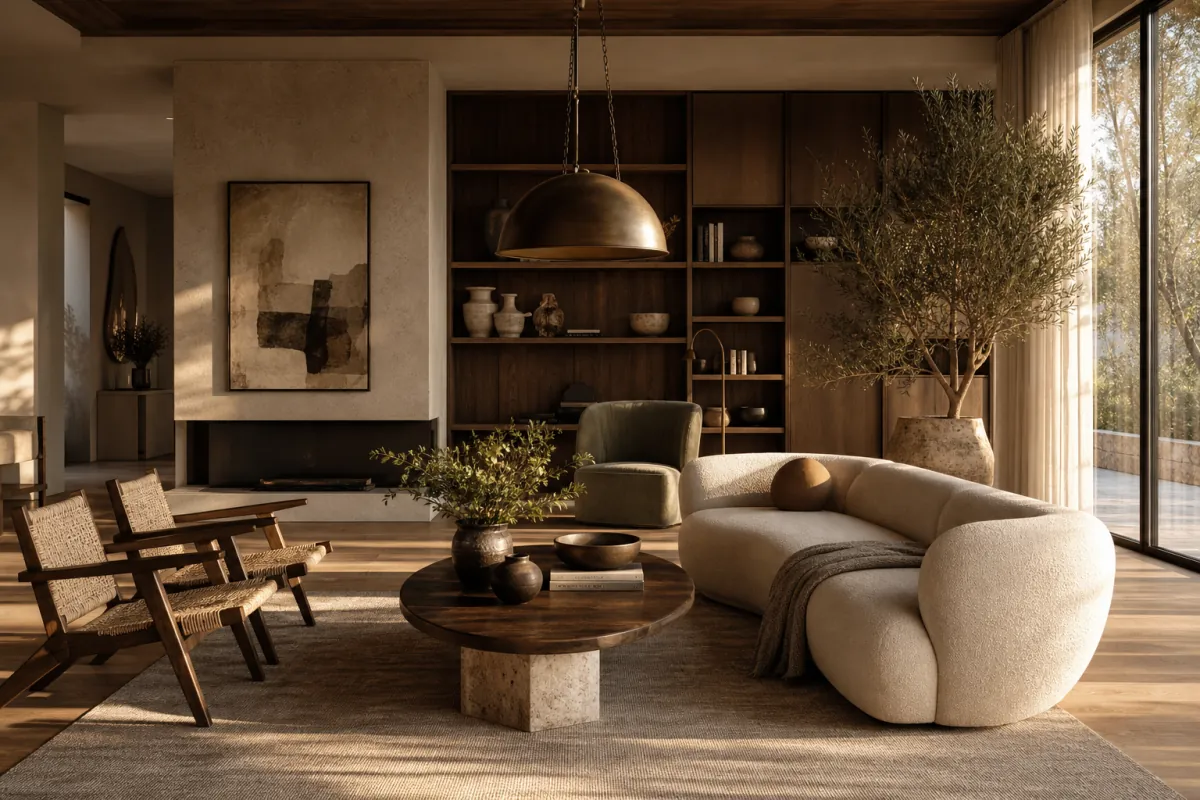
A generated concept: warm organic modern — bouclé, walnut, travertine. Every piece exists in the real world.
What separates it from the toy-tier AI room apps is one decision the developers got exactly right: the furniture is real. Designs are built from actual, in-production pieces you can order from regular stores — not AI-hallucinated sofas that exist nowhere. The render doubles as a sourcing list.
For client work, this changes the shape of the conversation. "Here's your own living room, in the style you described, furnished with pieces you can actually order" is a very different meeting than a Pinterest board and hand-waving.
Moodboards: The Fastest "Yes" a Client Will Ever Give You
The moodboard generator deserves its own section. Describe a style — or drop in a single reference photo — and ArchiDot builds a complete, curated moodboard: color palette, material samples, textures, and furniture pieces that genuinely belong together. Wood swatch next to the travertine sample next to the bouclé fabric, all pulled into one presentation-ready board.
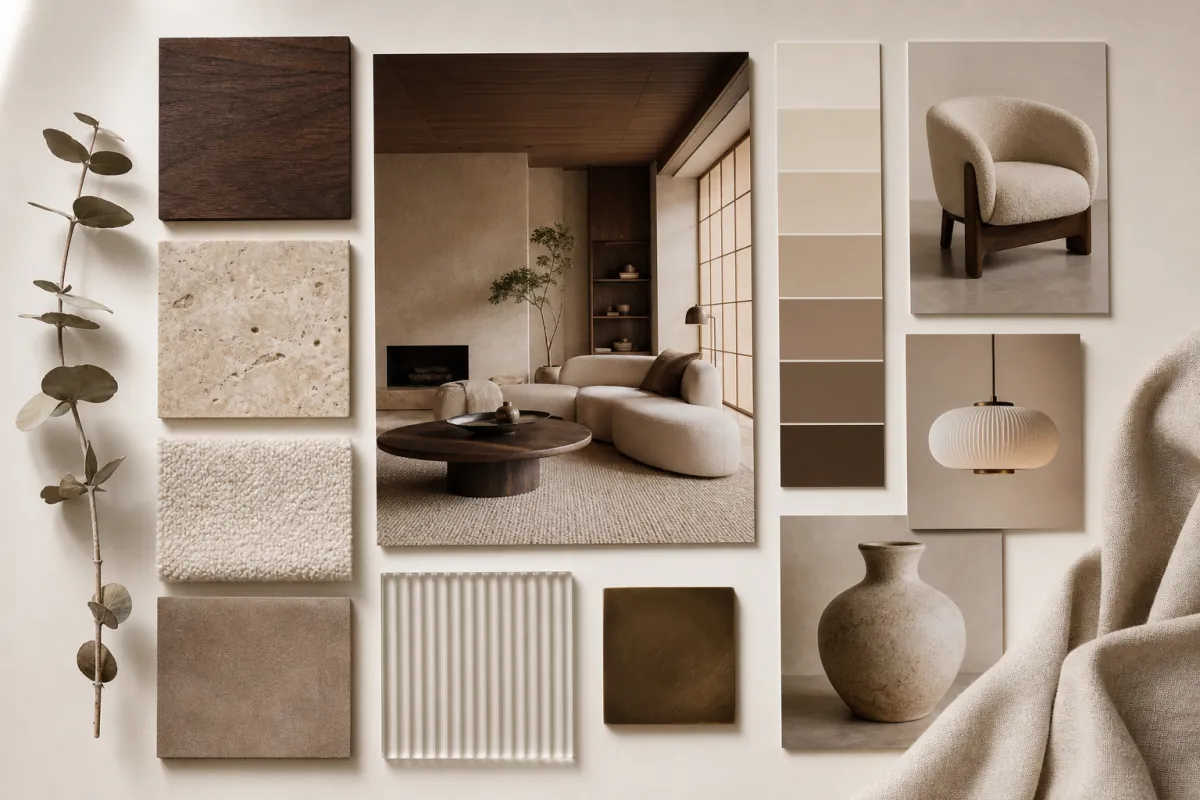
One prompt, one board: palette, materials, furniture, and a keyed render — ready to present.
Why this matters on real projects: half the friction in any renovation is the client not being able to see the direction. A moodboard closes that gap in one meeting. Sent alongside a proposal, it makes the offer feel finished — and clients decide noticeably faster when they can see the palette and materials next to each other instead of imagining them.
See What It Does With One of Your Photos
The fastest way to judge ArchiDot is to feed it a room from a project you're working on right now.
Try ArchiDot →One-time payment · lifetime access · no subscription
Photo → CAD: The End of the Measured-Drawing Marathon
If your projects ever start from an existing space — and in renovation work they always do — this is the feature that pays for the whole suite.
The traditional workflow for documenting existing conditions is brutal: measure everything, photograph everything, then spend two to four hours redrawing reality line by line in AutoCAD. Per elevation. ArchiDot collapses that into three steps:
- Photograph the spaceThe kitchen, the facade, the staircase, the built-in the client wants replicated — straight from your phone, on-site.
- Generate the drawingA scaled technical drawing with dimension lines — front elevation, plan view, sections — exported as DXF, which opens directly in AutoCAD or SketchUp.
- Scale against one known measurementTake one reference dimension on-site (a countertop length, a door width), scale the DXF against it, and start working.
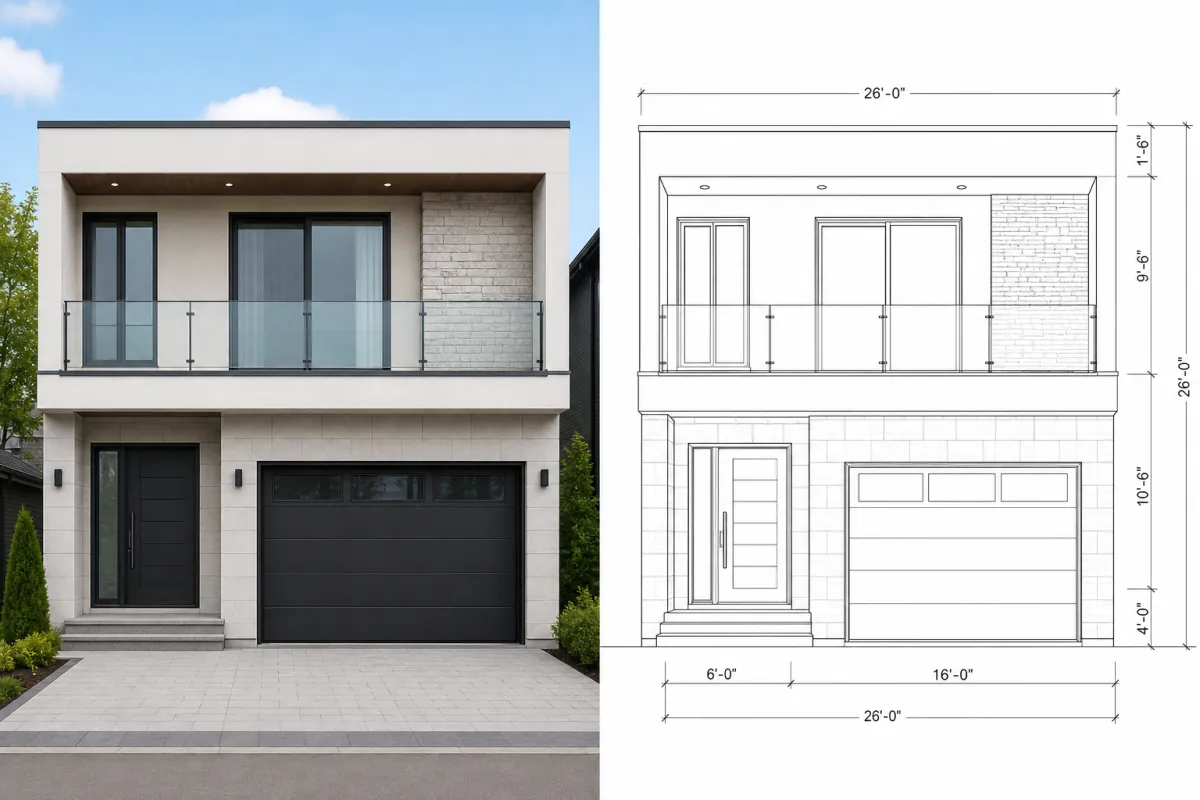
One phone photo of a facade — one scaled elevation drawing, ready to mark up.
Photo on-site → workable drawing in CAD: minutes, not hours.Now, the honest part: you do need to verify the scale. The AI produces correct proportions and believable dimensions, but treat them as a starting point until you've checked them against a real measurement. If you know your CAD software, that's a minute or two of work. Scale once, and everything else falls into place.
Redrawing an existing kitchen elevation from measurements is a 2–4 hour job. With ArchiDot: photograph it, generate the drawing, scale it against one known dimension — and you're editing a real drawing inside 15 minutes. Across a month of projects, that's entire working days recovered.
Where this earns its keep:
- Existing conditions for renovation proposals — documented as drawings without a measuring marathon
- As-built documentation — for the buildings where the original blueprints vanished decades ago
- Replicating furniture and built-ins — the client points at a cabinet, you photograph it, the workshop gets a dimensioned multi-view drawing
- Facade studies — a scaled elevation from a single photo, ready to sketch options over
Floor Plan to Render & Photo to 3D
Two more tools round out the suite. Floor plan to render takes a flat 2D layout and returns a furnished, photoreal room — useful in early concept phases, when the plan exists but the client can't read it. It turns "trust me, it will feel spacious" into a picture.
Photo to 3D converts a single product photo into an interactive, rotatable 3D model you can drop into SketchUp or a visualization pipeline. If your daily work is 3D visualization or presentation modeling, this feature alone is probably worth the price of entry. If you live entirely in 2D, it's a nice-to-have you'll reach for occasionally.
From Site Photo to Working Drawing in Minutes
Photograph an existing space, export the DXF, and open it in AutoCAD or SketchUp — the whole workflow on your next project.
Explore ArchiDot →Works in the browser · DXF opens in any CAD tool
What I Like (And What I'd Improve)
What works well
- Photo → scaled CAD drawing with clean DXF export is a genuine time machine
- Renders furnished with real, purchasable pieces — not AI fantasy furniture
- Moodboards are presentation-ready out of the box
- One-time payment, lifetime access — no subscription creep
- Covers the whole pipeline: concept, render, moodboard, drawing, 3D
What I'd improve
- Dimensions need scale verification against a real measurement — plan for it
- Basic CAD skills needed to get full value from the DXF side
- 3D features are overkill if you live entirely in 2D
- Web-based — you need a connection to generate drawings on-site
Who It's Actually For
| If you're… | Worth it? |
|---|---|
| An interior designer presenting concepts to clients | Yes — renders, moodboards, and real sourceable furniture in one place |
| An architect needing fast as-builts and concept visuals | Yes — DXF export slots straight into your CAD workflow |
| A 3D visualization professional | Yes — photo-to-3D and plan-to-render are built for exactly this |
| A design-build studio or remodeler documenting existing conditions | Yes — photo-to-CAD alone pays for itself within a few projects |
| A homeowner planning a single room refresh | Maybe — it'll do the job brilliantly, but you may not need the full pro toolkit |
The AI Prompts Library: A Sensible Add-On
ArchiDot also sells an AI prompt library — a collection of studio-grade interior design prompts written by the same team.
These aren't one-line "make it Scandinavian" prompts. Each one is a full structured brief — with geometry locks that preserve real walls and windows, editable fields in brackets for your specifics, and actual design knowledge baked in (work triangles, clearance distances, lighting temperatures). They work in ArchiDot itself, but also in ChatGPT, Gemini, Midjourney, or any image AI you already use.
If you regularly generate design imagery and you're tired of rolling the dice on prompt quality, it's a sensible add-on. If you only use ArchiDot's built-in tools, you can skip it — the suite works fine without it.
Verdict
ArchiDot won't survey the site for you, and it won't replace knowing your way around a drawing or a presentation. What it replaces is the worst part of design work: the hours of translation between reality, concept, and document.
Photograph the room. Generate the render, the board, or the drawing. Present it, or scale it and start working. That's the whole workflow now — minutes instead of hours, on things designers and architects do week in, week out.
For me it's a 4.5/5. The half-star off is because the CAD dimensions want a scale check before you trust them — a fair trade for the hours saved, but you should know it going in.
Put ArchiDot on Your Next Project
Renders, moodboards, CAD drawings, and 3D models — one tool, one payment, lifetime access.
Get ArchiDot →One-time payment · lifetime access
Frequently Asked Questions
What is ArchiDot?
ArchiDot is a web-based AI design suite for interior designers, architects, and design-build professionals. It converts photos into scaled CAD-ready DXF drawings, generates photoreal interior and exterior renders, builds presentation-ready moodboards, and turns product photos into interactive 3D models — with a one-time lifetime payment instead of a subscription.
Can ArchiDot really turn a photo into a CAD drawing?
Yes. You photograph a room, a piece of furniture, or a building facade, and it generates a scaled technical drawing with dimensions, elevations, and sections. Export as DXF and open it directly in AutoCAD, SketchUp, or any CAD tool.
Is the DXF export accurate enough for real work?
The geometry and proportions are solid, but treat dimensions as a starting point. Take one or two reference measurements on-site and scale the drawing against them in your CAD software — a couple of minutes if you know the tools, and still dramatically faster than drawing from zero.
Is ArchiDot a subscription?
No. It's a one-time payment for lifetime access. That alone separates it from most AI design tools on the market.
Who is ArchiDot best for?
Interior designers, architects, 3D visualization professionals, and design-build studios. If you regularly need client-facing renders, presentation moodboards, or drawings of existing conditions, it pays for itself within a few projects.